GET 25% OFF UNTIL OCTOBER 30, 2026

LEARN A HIGH-DEMAND SKILL
Master Drywall Estimating and Get Real-World U.S. Experience
A practical, step-by-step course designed for beginners and aspiring Virtual Assistants who want to build valuable skills and prepare for real opportunities.
Beginner-friendly step-by-step lessons
Real project examples and takeoff practice
Build skills for global opportunities
Go Beyond Learning.
Understand Real-World U.S. Work Experience.
Find out how Drywall Estimating skills are used in real projects and how this course helps you gain practical, job-ready experience that gives you an advantage when applying for opportunities.
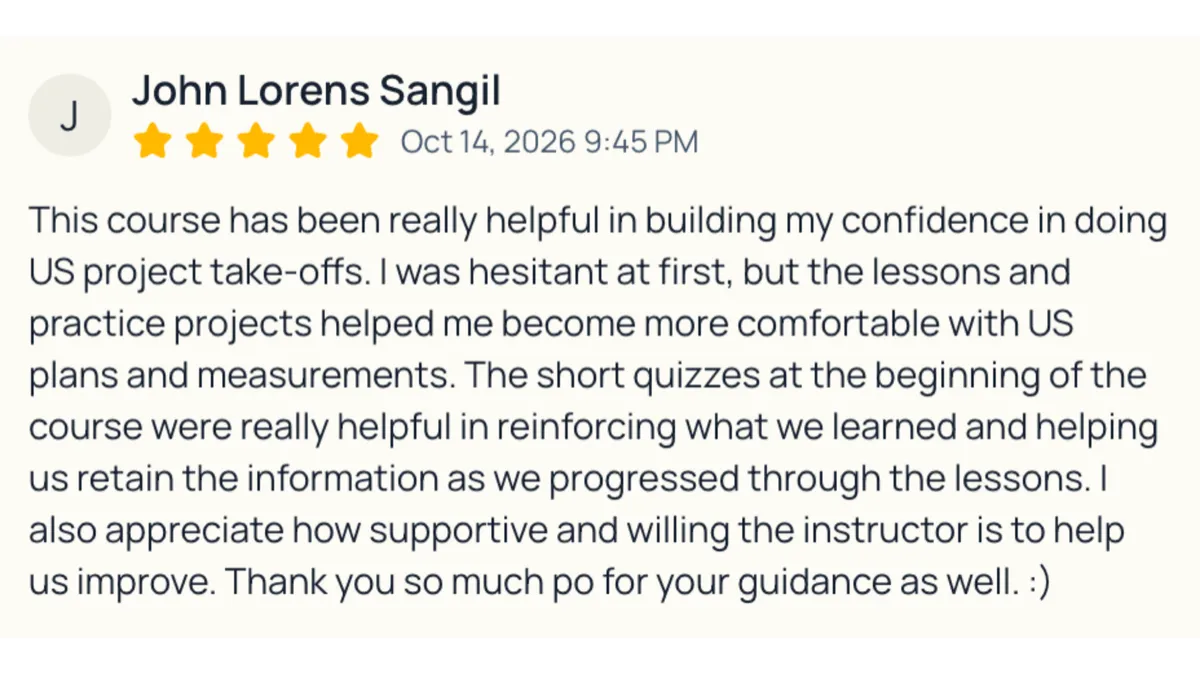
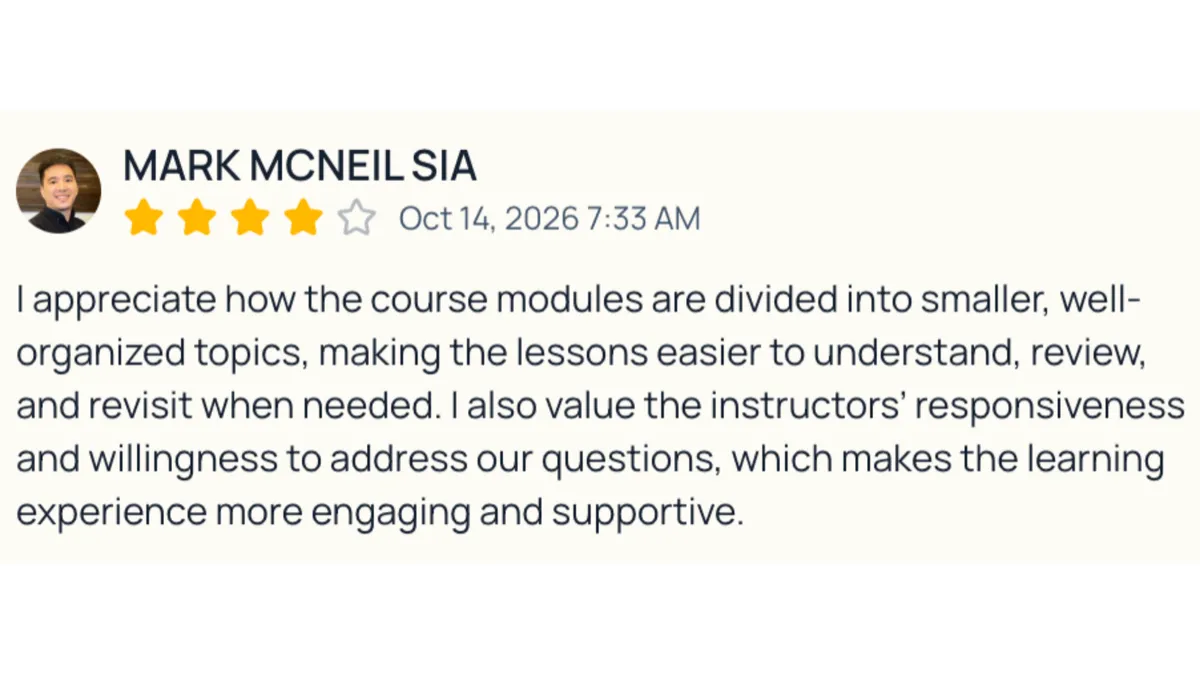
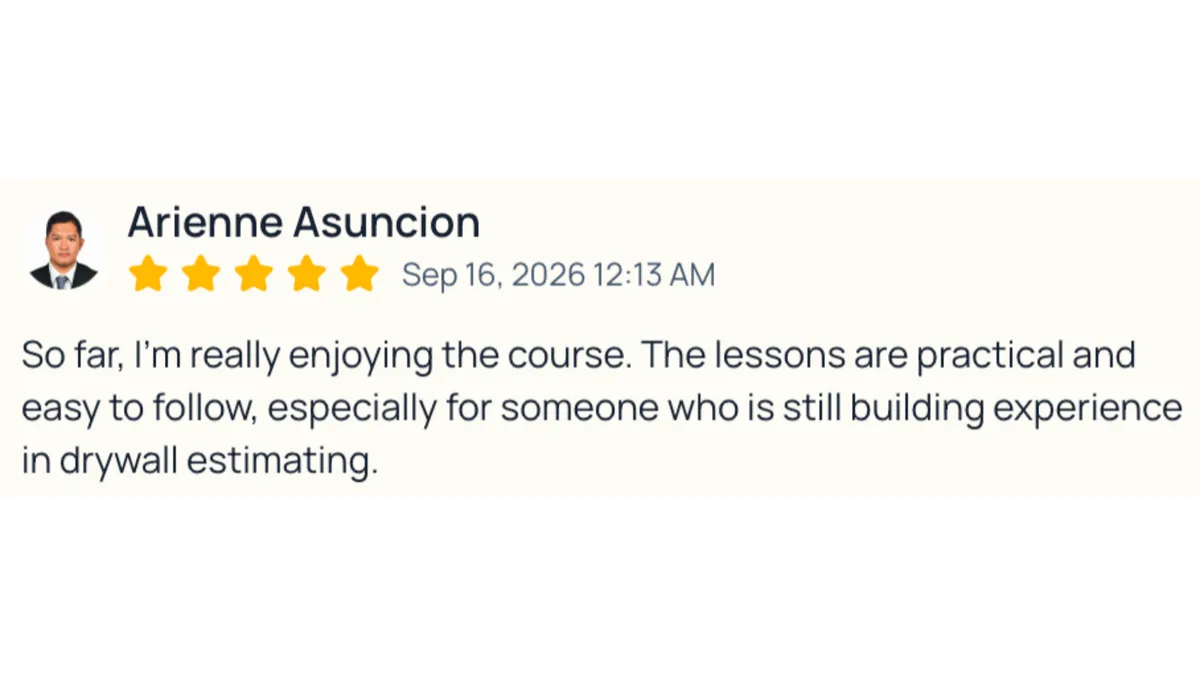
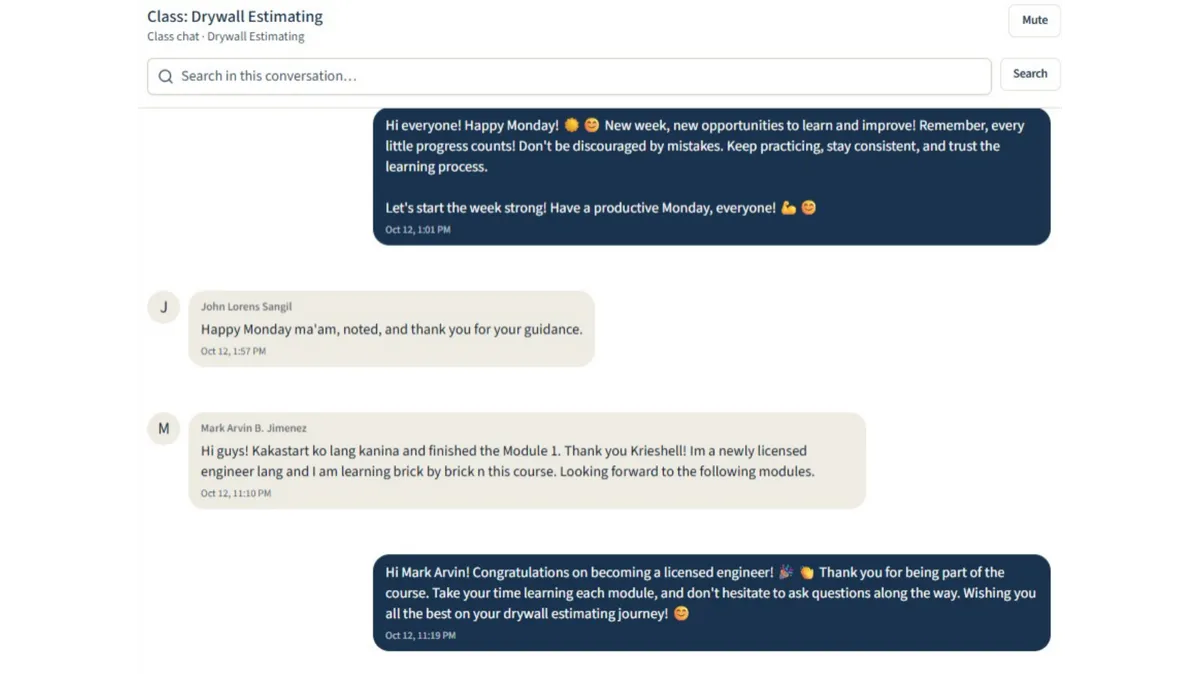
Hear from our students...

OVERVIEW
This course provides a practical introduction to drywall estimating, starting with the fundamentals and building toward real-world takeoff and estimating workflows.
You'll learn the basics of drywall and metal framing, including materials, types, components, stud sizes, gauges, spacing, ceiling framing, openings, and common framing conditions.
The course also covers reading construction drawings, identifying wall and ceiling conditions, measuring drywall areas, calculating quantities, handling openings and deductions, and understanding specialty drywall applications.
You'll also learn important estimating practices such as assumptions, clarifications, exclusions, quality control, and final takeoff deliverables to help you develop a complete and organized estimating process.
By the end of the course, you'll have a structured understanding of how drywall estimators review project documents, identify scope, perform takeoffs, calculate material quantities, and prepare estimating deliverables.
Requirements
No prior drywall knowledge or experience required
Any estimating/takeoff software, such as PlanSwift or Bluebeam
Basic computer skills
Attention to detail
Eager and willing to learn
Commitment to practice and develop new skills
Outcomes
Understand the basic concepts and purpose of drywall in construction.
Become familiar with basic construction plans and learn how to locate drywall-related information.
Identify common drywall materials, including gypsum boards, metal studs, tracks, and accessories.
Recognize basic drywall wall and ceiling assemblies and understand where they are commonly used.
Understand basic wall types, openings, and additional framing components.
Learn how to perform a basic drywall takeoff using a step-by-step process.
Develop the ability to measure and prepare basic drywall material quantities.
Prepare clear takeoff notes, assumptions, and quantities based on project drawings.
Build a solid foundation for progressing to more advanced drywall estimating and takeoff skills.
Meet Your Instructor
Krieshell Ann Dalwatan is a Civil Engineering graduate from the Technological University of the Philippines – Manila, Batch 2020, with extensive experience in quantity surveying, construction estimating, project coordination, and quality control. She spent 2 years as a Quantity Surveyor Engineer for SM Projects in the Philippines, contributing to major developments including SM Mall of Asia Expansion, SM Megamall Redevelopment, SM Arena Cebu, SMX Cebu, SM Hotel Cebu, New SMX, and the Manila Post Office Renovation.
She also has 3 years of experience as a Construction Virtual Assistant supporting US-based clients and construction companies, with expertise across Drywall, Metal Stud Framing, Siding, Roofing, Interior Finishes, Flooring, and Painting. Throughout her career, she has contributed to 300+ completed projects and QCed more than 200 projects, gaining strong knowledge of US construction practices, estimating requirements, plans, specifications, and project workflows. She also served as a Drywall Manager for 2 years, overseeing drywall estimating, project coordination, takeoffs, and quality control.
Combining her Civil Engineering background, Quantity Surveying experience, and extensive US construction support experience, Krieshell brings a detail-oriented and results-driven approach to every project. Her expertise in estimating, takeoffs, quality control, and construction coordination enables her to provide reliable support to contractors and construction teams while helping improve accuracy, efficiency, cost management, and overall project execution.
FAQs
What is the Drywall Estimating Course about?
This course introduces you to the fundamentals of drywall, from understanding drywall types and materials to reading plans, performing takeoffs, calculating quantities, and preparing drywall estimates and proposals.
Who is this course for?
This course is open to everyone. It is designed for beginners with no drywall experience, aspiring estimators, construction virtual assistants, and anyone who wants to build skills in drywall estimating and takeoff.
Do I need prior estimating experience?
No. The course starts with the basics and gradually introduces you to drywall, construction drawings, takeoffs, quantity calculations, and estimating.
Do I need to know how to read construction plans?
No. You’ll be introduced to the basic parts of construction plans and learn how to find and understand the information needed for a drywall takeoff.
Do I need to be a civil engineer or architect to take the course?
No. You do not need an engineering, architecture, or construction background. Anyone who is willing and eager to learn can take the course.
Do I need estimating software?
Yes. You will need access to takeoff or estimating software, such as PlanSwift, Bluebeam, or similar software, to follow the takeoff exercises.
Will we actually do drywall takeoffs?
Yes. The course includes step-by-step drywall takeoff demonstrations and practice projects so you can apply what you learn.
Are the lessons long?
No. The lessons are divided into manageable sections so beginners can learn one concept at a time without feeling overwhelmed.
Can I take the course at my own pace?
Yes. You can go through the lessons at your own pace and review them as many times as needed before moving on.
What is the “Build Your US Experience” program?
The Build Your US Experience program is designed to help you become more familiar with how construction estimating works in the US market. Instead of learning only from examples and theory, you’ll get the opportunity to work through projects that reflect the types of plans, scopes, materials, and estimating situations you may encounter in actual US-based projects.
Why is US experience important?
US construction projects can have their own way of presenting plans, measurements, materials, scopes, and project details. Getting familiar with these early can make it easier to understand what you’re looking at and make better estimating decisions.
What’s the goal of “Build Your US Experience”?
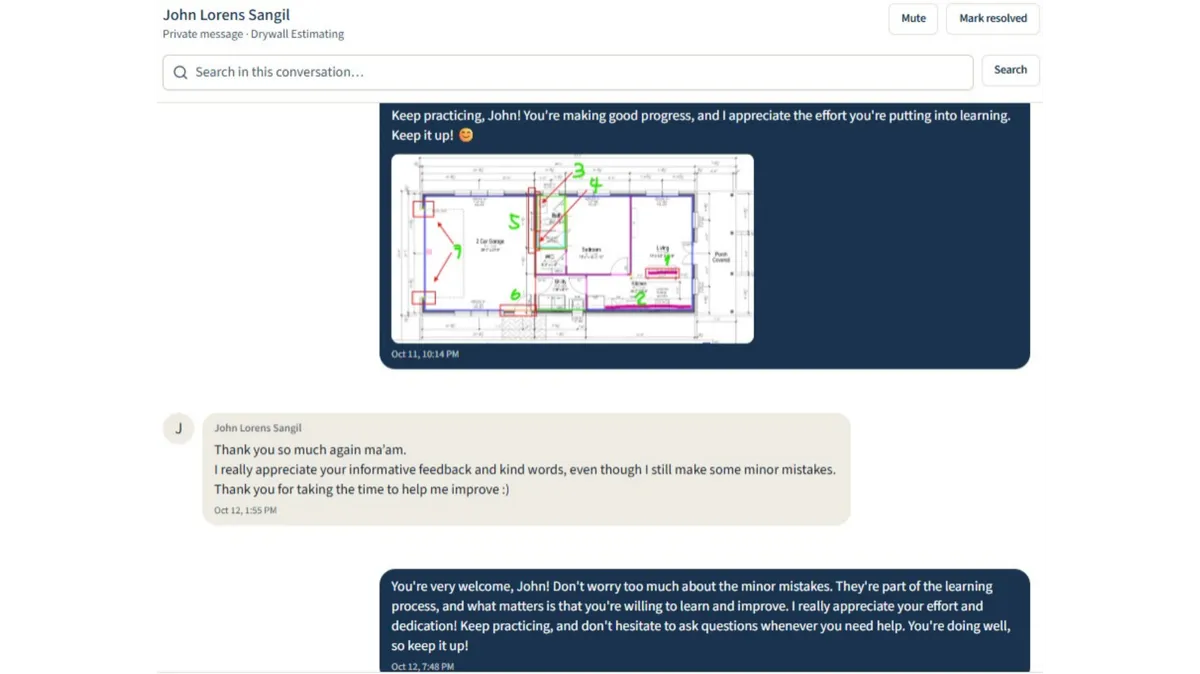
The goal is simple: to help you become comfortable working with US construction projects before you’re expected to handle them professionally. You’re not just completing a project—you’re building experience one takeoff at a time.